

BEDS3
BATHS2 full 1 partial
SQUARE FEET1,344
MLS#MDWC2025066
STATUSACTIVE
PROPERTY TYPEResidential - Townhouse
SUBDIVISIONTAMARAC VILLAGE
SCHOOLWICOMICO COUNTY PUBLIC SCHOOLS
Property Description
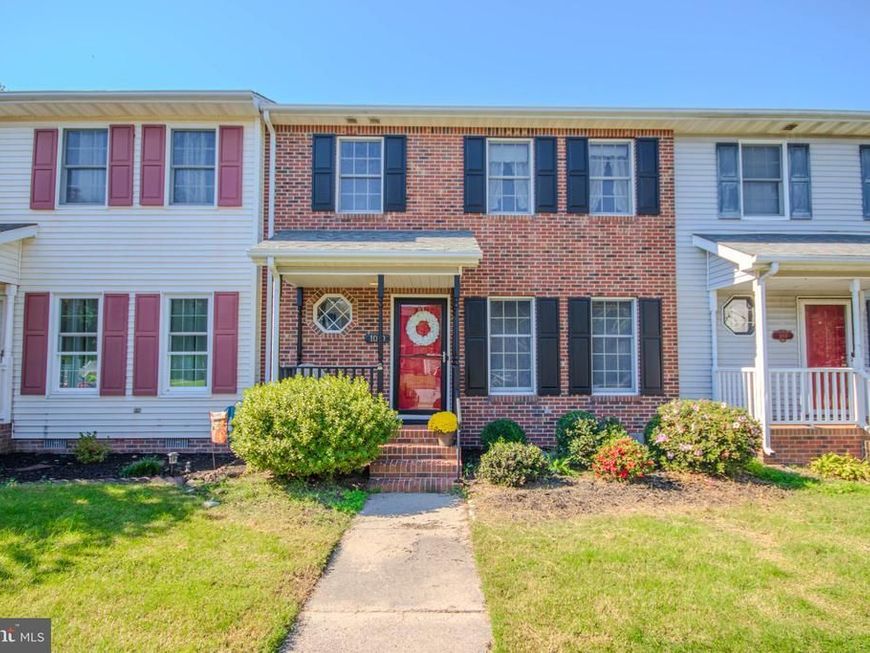
Don't miss 1010 Baccharis Drive in desirable Tamarac Village. Enjoy this brick front townhome with cozy front porch, perfect for morning coffee. There is a formal dining and inviting living room, both featuring laminated floors. Corner electric fireplace adds warmth for relaxing evenings in the living. Eat-in kitchen is bright with lighter cabinets with black appliances except the new white washer and dryer that are stacked in corner area. From the dining room, you can go out on deck to entertain and enjoy being cooler with newer awning for coverage. Upstairs, the primary bedroom has walk-in closet and shower stall in primary bath. The other two bedrooms have nice closet space and they share another full bath for family or guests. Smaller one is perfect for a home office. Parking is a breeze with two designated parking spaces for owners, plus convenient guest parking on the street. Spend your weekends at the community pool, playground area or going to the dog park. These amenities are included along with lawn maintenance, and snow removal in your annual Homeowner's Association dues for affordable $875 annually. Enjoy the convenience of townhouse living with less exterior maintenance and more time to do the things you love. Centrally located between Rt#13 and Rt#50. Close to shopping, numerous restaurants, medical facilities, Shorebirds Stadium, Salisbury University, newly remodeled Civic Center, numerous golf courses and waterways close by. Call today for a tour.
Property Features
Property Type: Residential - Townhouse
Cooling: Ceiling Fan(s), Central A/C
Fireplaces: 1
Fuel Type: Electric
Heating: Heat Pump(s)
Home Style: Colonial, Side-by-Side, Traditional
Lot Size: 0.05 Acres
Roof Type: Architectural Shingle
Stories: 2.0
Taxes: $2,779
Year Built: 1989
Feature Descriptions
Additional Structures: Above Grade, Below Grade
Appliances: Dishwasher, Disposal, Dryer - Front Loading, Exhaust Fan, Oven - Single, Oven/Range - Electric, Range Hood, Refrigerator, Stove, Washer - Front Loading, Water Heater
Building Name: NONE AVAILABLE
Community Amenities: Dog Park, Pool - Outdoor
Exterior: Brick Front, Frame, Masonry, Stick Built, Vinyl Siding
Exterior: Sidewalks
Fireplace: Electric
Flooring: Laminated, Partially Carpeted, Vinyl
HOA Fee: $875.00/Annually
Interior: Attic/House Fan, Bathroom - Stall Shower, Bathroom - Tub Shower, Carpet, Ceiling Fan(s), Dining Area, Floor Plan - Traditional, Formal/Separate Dining Room, Kitchen - Eat-In, Primary Bath(s), Window Treatments
Location: Suburban
Lot: Front Yard, Rear Yard, Road Frontage
Lot Dimensions: 0.05 Acre(S)
Parking Features: Paved Parking
Parking Notes: 2 Total Parking Spaces
Pet Restrictions: Cats OK, Dogs OK, Number Limit
Rooms: Living Room, Dining Room, Bedroom 2,Bedroom 3,Kitchen, Bedroom 1
Sewer: Public Sewer
Special View Info: Street
SQFT Above Finished: 1344
SQFT Total Finished: 1344
Structure Type: Interior Row/Townhouse
Total Garage/Parking Spaces: 2
Utilities: Cable TV, Electric Available, Phone Available, Sewer Available, Water Available
Water: Public
Windows: Insulated, Screens, Storm
Room Sizes
Living Room: 12 x 17 Level - Main
Kitchen: 10 x 13 Level - Main
Dining Room: 10 x 12 Level - Main
Bedroom 1: 13 x 12 Level - Upper 1
Bedroom 2: 10 x 11 Level - Upper 1
Bedroom 3: 9 x 10 Level - Upper 1
Local Schools
High School: PARKSIDE
Middle School: BENNETT
Elementary School: GLEN AVENUE
School District: WICOMICO COUNTY PUBLIC SCHOOLS
Listed By / Shown By
Listed By
Agency Name: ERA Martin Associates
Agency Phone: 4107491818
Shown By
Agent Name: Sam Hsu
Agent Phone: Cell: (240) 876-3307
Agency Title: Berkshire Hathaway HomeServices Homesale Realty

 First American
Estimate Your Payment
Estimated Payment
$ 772.79 per month $478.50 Principal & Interest $231.58 Property Tax $62.71 Homeowner's Insurance



 Corporate Office - 215 S Centerville Rd. Lancaster, PA 17603
1010 Baccharis Drive | MLS# MDWC2025066
This townhouse located at 1010 Baccharis Drive, Salisbury, MD 21804 is currently listed for sale with an asking price of $215,000. This property was built in 1989 and has 3 bedrooms and 2 full and 1 partial baths with 1344 sq. ft. Baccharis Drive is located in the TAMARAC VILLAGE subdivision within the WICOMICO COUNTY PUBLIC SCHOOLS school district. Search TAMARAC VILLAGE real estate on samhsu.homesale.com today.