

BEDS3
BATHS3 full 1 partial
SQUARE FEET2,802
MLS#MDMC2255182
STATUSACTIVE
PROPERTY TYPEResidential - Single Family
SUBDIVISIONOLD FARM
SCHOOLMONTGOMERY COUNTY PUBLIC SCHOOLS
Property Description
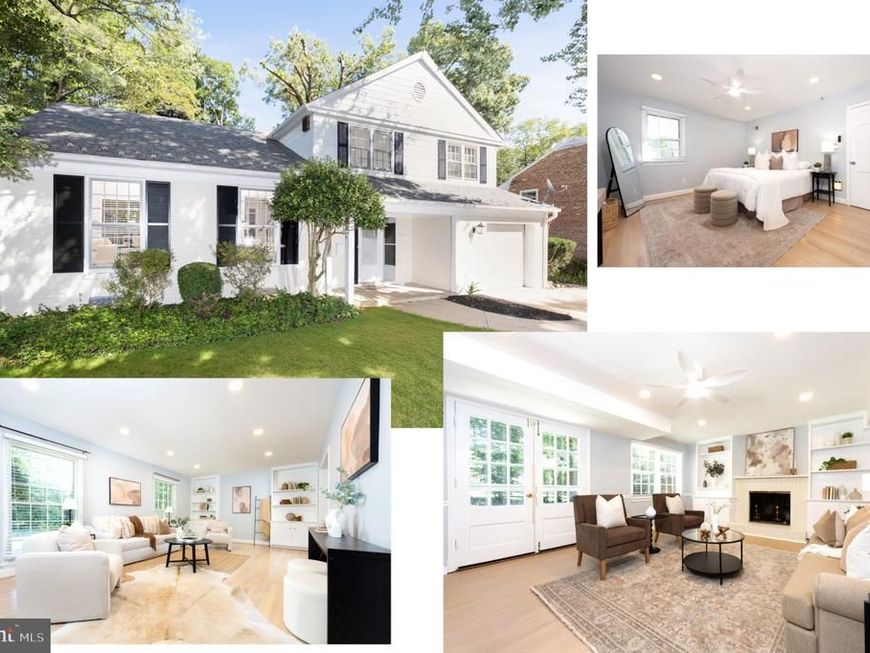
Welcome to this beautifully updated North Bethesda home offering bright, spacious living areas, a versatile finished lower level, and a wonderful fenced backyard in a convenient neighborhood setting. The welcoming main level is filled with natural light and features brand-new luxury vinyl plank flooring in the foyer and family room, newly refinished hardwood floors in the living room, dining room, and kitchen, and custom recessed lighting throughout several of the main living spaces. New custom 2-inch blinds throughout the home provide a fresh, finished look. The updated country kitchen features stainless steel appliances, granite countertops, a new custom backsplash, and direct access to the backyard. Adjacent to the kitchen, the spacious dining room offers custom built-ins, while the bright living room features additional built-ins and large windows. The generous family room is highlighted by a wood-burning fireplace and features double doors and large windows overlooking the patio and backyard, bringing in abundant natural light and creating a seamless connection between indoor and outdoor living. A spacious foyer with a coat closet and beautifully remodeled powder room complete the main level. Upstairs, newly refinished hardwood floors continue throughout the bedroom level. The spacious primary suite features large windows with two exposures overlooking the backyard and side yard, newer recessed lighting, a new ceiling fan, walk-in closet, beautifully remodeled dressing area, and newly remodeled private bath. Two additional bedrooms feature newer recessed lighting and new ceiling fans, and a newly remodeled hall bath completes the upper level. The finished lower level provides valuable additional living space with a recreation room, dedicated desk/workspace, and a versatile bonus room ideal for a home office, gym, den, library, hobby room, or other flexible use. A full bath, utility/storage room, and newer luxury vinyl plank flooring throughout complete this level. Step outside to a fully fenced backyard featuring newly installed sod, an expansive concrete patio with plenty of room for outdoor dining and entertaining, and mature trees that create a pleasant, established setting. The home also offers a one-car garage, large driveway with additional off-street parking, and an inviting covered front entrance. Ideally located within the neighborhood away from busy roads, yet convenient to everything North Bethesda has to offer. Just one block away, access a biking and walking trail leading toward Pike & Rose and its wide variety of shopping, dining, and entertainment. Nearby Tilden Woods Park offers a tot lot, sports courts, and a scenic walking path along a charming creek, while two neighborhood pools are available with membership. Convenient access to I-270 and Route 355 makes commuting throughout the area easy. Bright, beautifully updated, and exceptionally convenient, this North Bethesda home combines comfortable indoor living, inviting outdoor space, and easy access to some of the area's most popular amenities.
Upcoming Open Houses
Open House Saturday October 3rd, 2:00pm - 4:00pm
Open House Sunday October 4th, 2:00pm - 4:00pm
Property Features
Property Type: Residential - Single Family
Basement: Yes
Basement: Connecting Stairway, Fully Finished, Heated, Improved, Windows
Cooling: Central A/C
Fireplaces: 1
Fuel Type: Natural Gas
Garage: 1
Heating: Forced Air
Home Style: Split Level
Lot Size: 0.22 Acres
Stories: 3.0
Taxes: $10,118
Year Built: 1963
Feature Descriptions
Accessibility: Level Entry - Main
Additional Structures: Above Grade, Below Grade
Appliances: Dishwasher, Disposal, Dryer, Microwave, Range Hood, Refrigerator, Washer, Dryer - Front Loading, Oven - Single, Oven - Wall, Cooktop
Exterior: Combination, Brick
Fencing: Rear
Fireplace: Mantel(s)
Interior: Kitchen - Table Space, Dining Area, Kitchen - Eat-In, Kitchen - Gourmet, Built-Ins, Primary Bath(s), Wood Floors, Upgraded Countertops
Lot Dimensions: 0.22 Acre(S)
Parking Notes: 1 Total Parking Spaces
Pet Restrictions: No Pet Restrictions
Rooms: Living Room, Dining Room, Primary Bedroom, Bedroom 2,Kitchen, Family Room, Den, Foyer, Bedroom 1,Other, Office, Recreation Room, Utility Room, Bathroom 1,Bathroom 2,Primary Bathroom, Half Bath
Sewer: Public Sewer
SQFT Above Finished: 2202
SQFT Below Finished: 600
SQFT Total Finished: 2802
Structure Type: Detached
Total Garage/Parking Spaces: 1
Utilities: Cable TV Available
Water: Public
Room Sizes
Living Room: 22 x 13 Level - Main
Dining Room: 12 x 15 Level - Main
Kitchen: 15 x 10 Level - Main
Family Room: 19 x 15 Level - Main
Foyer: 11 x 9 Level - Main
Bedroom 1: 12 x 12 Level - Upper 1
Bedroom 2: 10 x 15 Level - Upper 1
Primary Bedroom: 14 x 12 Level - Upper 1
Primary Bathroom: 8 x 5 Level - Upper 1
Recreation Room: 12 x 16 Level - Lower 1
Office: 9 x 12 Level - Lower 1
Den: 10 x 12 Level - Lower 1
Bathroom 1: 9 x 6 Level - Lower 1
Utility Room: 6 x 22 Level - Lower 1
Half Bath: 5 x 5 Level - Main
Bathroom 2: 6 x 4 Level - Upper 1
Other: 10 x 6 Level - Upper 1
Other: 4 x 5 Level - Upper 1
Local Schools
High School: WALTER JOHNSON
Middle School: TILDEN
Elementary School: FARMLAND
School District: MONTGOMERY COUNTY PUBLIC SCHOOLS
Listed By / Shown By
Listed By
Agency Name: Realty Pros
Agency Phone: 3019492100
Shown By
Agent Name: Sam Hsu
Agent Phone: Cell: (240) 876-3307
Agency Title: Berkshire Hathaway HomeServices Homesale Realty

 First American
Estimate Your Payment
Estimated Payment
$ 3,473.68 per month $2,325.72 Principal & Interest $843.17 Property Tax $304.79 Homeowner's Insurance



 Corporate Office - 215 S Centerville Rd. Lancaster, PA 17603
12017 Hitching Post Lane | MLS# MDMC2255182
This single family home located at 12017 Hitching Post Lane , North Bethesda, MD 20852 is currently listed for sale with an asking price of $1,045,000. This property was built in 1963 and has 3 bedrooms and 3 full and 1 partial baths with 2802 sq. ft. Hitching Post Lane is located in the OLD FARM subdivision within the MONTGOMERY COUNTY PUBLIC SCHOOLS school district. Search OLD FARM real estate on samhsu.homesale.com today.