

BEDS4
BATHS2 full 1 partial
SQUARE FEET2,532
MLS#MDCR2037810
STATUSACTIVE
PROPERTY TYPEResidential - Single Family
SUBDIVISIONHUNTERS CROSSING
SCHOOLCARROLL COUNTY PUBLIC SCHOOLS
Property Description
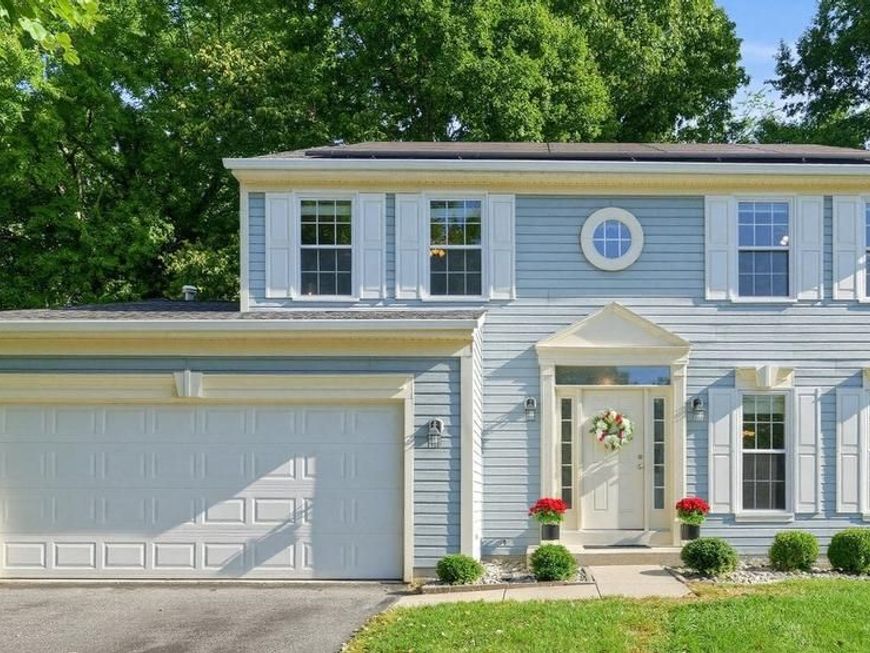
PRICE IMPROVEMENT!- Thoughtfully updated the major systems for easier living, this well-maintained home balances comfort, convenience, and efficiency. Fully owned solar installed in 2020 has helped keep the average electric bill at around $35 per month over the past year, adding meaningful savings to everyday living. Other key system updates include architectural shingles and a TRANE furnace and HVAC system in 2016. New doube hung, easy clean windows in 2014. The kitchen features 2025 appliances, including an induction cooktop with a gas hookup already in place, while newly refinished hardwood floors add warmth and a fresh move-in ready feel. The hot water tank was replaced in 2024. With four bedrooms, two and a half baths, and over 2800 square feet of usable space, there’s plenty of room to spread out inside, while still enjoying an intimate, private, tree-lined backyard that’s easy to maintain. Spend less time on upkeep and more time enjoying the people and things you love. Tucked on a quiet cul-de-sac with very little through traffic, yet just minutes from shopping, dining, fitness, and everyday conveniences, this is a truly move-in-ready home.
Property Features
Property Type: Residential - Single Family
Basement: Yes
Basement: Partially Finished
Cooling: Central A/C
Fuel Type: Natural Gas
Garage: 2
Heating: Forced Air
Home Style: Colonial
Lot Size: 0.18 Acres
Roof Type: Architectural Shingle
Stories: 3.0
Taxes: $6,519
Year Built: 1994
Feature Descriptions
Additional Structures: Above Grade, Below Grade
Appliances: Built-In Microwave, Dryer, Energy Efficient Appliances, Refrigerator, Stove, Washer
Electric: 200+ Amp Service
Exterior: Aluminum Siding
Fencing: Fully, Wood, Wire
Flooring: Hardwood, Carpet
HOA Fee: $142.31/Semi-Annually
Interior: Ceiling Fan(s), Carpet, Combination Kitchen/Dining, Dining Area, Family Room Off Kitchen, Formal/Separate Dining Room, Kitchen - Eat-In, Pantry, Primary Bath(s), Recessed Lighting, Upgraded Countertops, Wood Floors
Lot Dimensions: 0.18 Acre(S)
Parking Features: Asphalt Driveway
Parking Notes: 2 Total Parking Spaces
Pet Restrictions: Cats OK, Dogs OK
Rooms: Living Room, Dining Room, Bedroom 2,Bedroom 3,Bedroom 4,Kitchen, Family Room, Foyer, Bedroom 1,Bathroom 2,Bathroom 3
Sewer: Public Sewer
SQFT Above Finished: 2026
SQFT Below Finished: 506
SQFT Total Finished: 2532
Structure Type: Detached
Total Garage/Parking Spaces: 2
Utilities: Natural Gas Available
Water: Public
Windows: Double Hung
Room Sizes
Bedroom 1: 17 x 14 Level - Upper 1
Bedroom 2: 11 x 11 Level - Upper 1
Bedroom 3: 12 x 11 Level - Upper 1
Bedroom 4: 11 x 10 Level - Upper 1
Dining Room: 10 x 12 Level - Main
Family Room: 16 x 14 Level - Main
Kitchen: 14 x 18 Level - Main
Living Room: 14 x 11 Level - Main
Foyer: 15 x 12 Level - Main
Local Schools
High School: LIBERTY
Middle School: OKLAHOMA RD
School District: CARROLL COUNTY PUBLIC SCHOOLS
Listed By / Shown By
Listed By
Agency Name: Douglas Realty LLC
Agency Phone: 8669873937
Shown By
Agent Name: Sam Hsu
Agent Phone: Cell: (240) 876-3307
Agency Title: Berkshire Hathaway HomeServices Homesale Realty

 First American
Estimate Your Payment
Estimated Payment
$ 2,252.45 per month $1,511.16 Principal & Interest $543.25 Property Tax $198.04 Homeowner's Insurance



 Corporate Office - 215 S Centerville Rd. Lancaster, PA 17603

1402 Copper Beech Court | MLS# MDCR2037810
This single family home located at 1402 Copper Beech Court, Sykesville, MD 21784 is currently listed for sale with an asking price of $679,000. This property was built in 1994 and has 4 bedrooms and 2 full and 1 partial baths with 2532 sq. ft. Copper Beech Court is located in the HUNTERS CROSSING subdivision within the CARROLL COUNTY PUBLIC SCHOOLS school district. Search HUNTERS CROSSING real estate on samhsu.homesale.com today.