

BEDS4
BATHS4 full 1 partial
SQUARE FEET4,794
MLS#PAYK2113512
STATUSACTIVE
PROPERTY TYPEResidential - Single Family
SCHOOLNORTHERN YORK COUNTY
Property Description
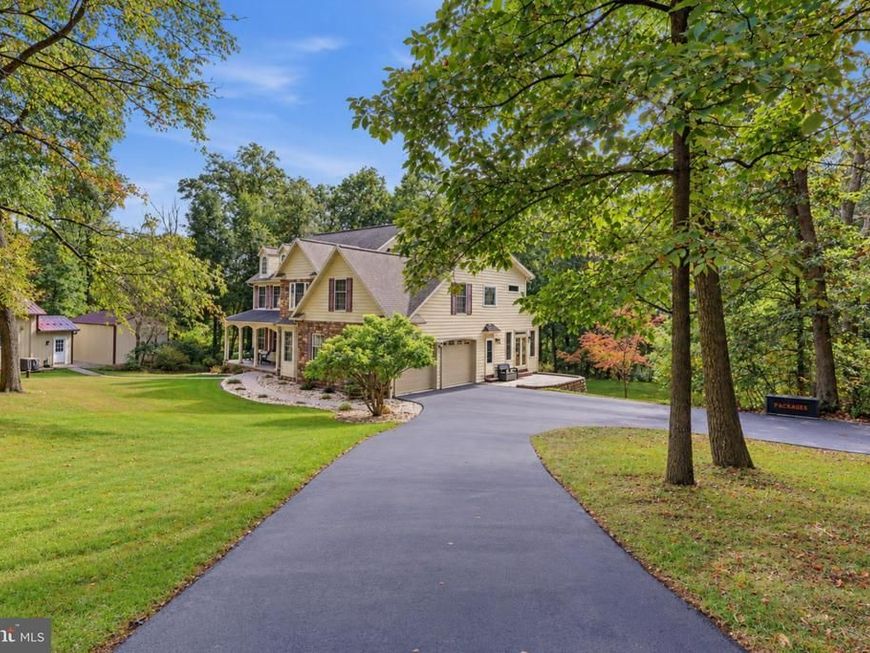
Welcome home where architectural elegance, serene wooded surroundings, and extraordinary versatility come together in one remarkable property. Situated on 3 acres, this distinguished residence offers approximately 4,214 square feet of living space, complemented by an impressive detached 1600 sq ft fully stick built garage with heating and central air along with an automotive lift, extensive garage accommodations, and a large gated parking area. A rare combination of gracious living and exceptional space for the pursuits you love. A welcoming covered front porch and handsome stone-and-siding exterior create a memorable first impression. Step inside to a dramatic two-story foyer with beautiful hardwood flooring and a sweeping staircase accented by decorative wrought-iron balusters. The magnificent two-story family room is equally captivating, showcasing soaring ceilings, a stunning arched window, a fireplace, and custom built-ins. An open upper-level overlook adds architectural drama, while expansive windows frame changing seasonal views and invite you to watch deer, birds, and other wildlife moving through the trees. At the heart of the home, the beautifully appointed gourmet kitchen is designed to inspire both everyday cooking and festive entertaining. Contrasting cabinetry, rich custom woodwork, a generous center island, stainless steel appliances, a farmhouse-style sink, and a distinctive cooking alcove create a space as functional as it is inviting. Perfect for the upcoming holiday gatherings, imagine preparing treasured recipes while family and friends gather around the island and celebrations flow into the surrounding rooms. The sun-drenched breakfast area offers a peaceful place to begin the day with lovely views of the wooded grounds. The custom dining room lends an air of sophistication to every occasion, with a graceful rounded bump-out framed by windows and a beautifully integrated serving area featuring cabinetry, a sink, and an elegant tile backsplash. Whether hosting an intimate dinner or a festive holiday celebration, this thoughtful space makes entertaining a pleasure. The main level also offers a private office behind French doors, a dedicated billiards room, and a light-filled sunroom with walls of windows and French doors opening to the patio. A well-appointed laundry room with cabinetry and a utility sink adds everyday convenience. Upstairs, the expansive primary suite is a wonderful escape, featuring a vaulted ceiling, wooded views, and a spacious private bath with dual vanities, a jetted soaking tub, and a separate tiled walk-in shower. An exceptional adjoining bonus room within the suite offers possibilities for an extraordinary walk-in wardrobe and dressing room, private fitness studio, second home office, or personal sanctuary. Three additional bedrooms provide comfortable accommodations, while the elegant upper-level walkway overlooks the impressive living spaces below. The finished lower level offers an abundance of flexible living space, including an expansive recreation area, natural light, a full bathroom, and convenient outdoor access. Envision a media lounge, game room, fitness area, or an inviting setting for casual gatherings. Additional unfinished space offers valuable storage. The garage and workshop amenities truly distinguish this exceptional property. In addition to the attached two-car garage, a separate rear-access garage connected to the home offers storage for four-wheelers, lawn equipment, recreational gear, and more. The substantial detached pole building, complete with electricity, heat, and an automotive lift, is a dream setting for automotive enthusiasts, collectors, and hobbyists. Its large gated parking area provides ample space for trailers, additional vehicles, and equipment. Surrounded by 3 acres of natural beauty, exceptional blend of architectural elegance, luxurious living, and extraordinary garage & workshop amenities, you won’t be disappointed.
Property Features
Property Type: Residential - Single Family
Basement: Yes
Basement: Full, Garage Access, Heated, Improved, Interior Access, Partially Finished, Poured Concrete, Rear Entrance, Sump Pump, Walkout Level, Windows, Workshop, Other
Cooling: Central A/C
Fireplaces: 1
Fuel Type: Electric, Geo-thermal, Propane - Owned
Garage: 6
Heating: Heat Pump(s), Forced Air
Home Style: Colonial
Lot Size: 3.00 Acres
Roof Type: Architectural Shingle
Stories: 2.0
Taxes: $11,333
Year Built: 2004
Feature Descriptions
Additional Structures: Above Grade, Below Grade
Electric: 200+ Amp Service
Exterior: Advanced Framing, Stick Built, Other
Exterior: Boat Storage, Bump-outs, Chimney Cap(s), Extensive Hardscape, Exterior Lighting, Outbuilding(s), Secure Storage, Other
Fireplace: Gas/Propane, Mantel(s), Other
Interior: Bar, Bathroom - Stall Shower, Bathroom - Walk-In Shower, Bathroom - Tub Shower, Breakfast Area, Built-Ins, Carpet, Ceiling Fan(s), Chair Railings, Combination Dining/Living, Combination Kitchen/Dining, Combination Kitchen/Living, Crown Moldings, Dining Area, Family Room Off Kitchen, Floor Plan - Traditional, Floor Plan - Open, Formal/Separate Dining Room, Kitchen - Gourmet, Kitchen - Island, Kitchen - Table Space, Pantry, Primary Bath(s), Recessed Lighting, Upgraded Countertops, Walk-in Closet(s), Water Treat System, Wine Storage, Wood Floors, Other
Location: Suburban
Lot: Backs to Trees, Front Yard, Hunting Available, Interior, Landscaping, Not In Development, Partly Wooded, Premium, Private, Rear Yard, Secluded, SideYard(s), Trees/Wooded, Other
Lot Dimensions: 3.00 Acre(S)
Municipality: WARRINGTON TWP
Parking Features: Asphalt Driveway, Fenced, Gravel Driveway, Secure Parking, Unpaved
Parking Notes: 22 Total Parking Spaces
Rooms: Dining Room, Primary Bedroom, Bedroom 2,Bedroom 3,Bedroom 4,Kitchen, Game Room, Family Room, Foyer, Breakfast Room,2nd Stry Fam Ovrlk, Sun/Florida Room, Exercise Room, Great Room, Laundry, Office, Storage Room, Workshop, Bathroom 2,Bathroom 3,Bonus Room, Primary Bathroom, Full Bath, Half Bath
Sewer: On Site Septic
Special View Info: Garden/Lawn, Trees/Woods
SQFT Above Finished: 4194
SQFT Below Finished: 600
SQFT Total Finished: 4794
Structure Type: Detached
Total Garage/Parking Spaces: 22
Water: Well
Wooded: Yes
Local Schools
School District: NORTHERN YORK COUNTY
Listed By / Shown By
Listed By
Agency Name: Real of Pennsylvania
Agency Phone: 7176357300
Shown By
Agent Name: Sam Hsu
Agent Phone: Cell: (240) 876-3307
Agency Title: Berkshire Hathaway HomeServices Homesale Realty

 First American
Estimate Your Payment
Estimated Payment
$ 2,957.95 per month $1,780.23 Principal & Interest $944.42 Property Tax $233.30 Homeowner's Insurance



 Corporate Office - 215 S Centerville Rd. Lancaster, PA 17603
210 Robson Road | MLS# PAYK2113512
This single family home located at 210 Robson Road, Dillsburg, PA 17019 is currently listed for sale with an asking price of $799,900. This property was built in 2004 and has 4 bedrooms and 4 full and 1 partial baths with 4794 sq. ft. Robson Road is located within the NORTHERN YORK COUNTY school district. Search Dillsburg real estate on samhsu.homesale.com today.