

BEDS3
BATHS2 full
SQUARE FEET1,654
MLS#MDBC2171748
STATUSACTIVE
PROPERTY TYPEResidential - Single Family
SUBDIVISIONDUNDALK
SCHOOLBALTIMORE COUNTY PUBLIC SCHOOLS
Property Description
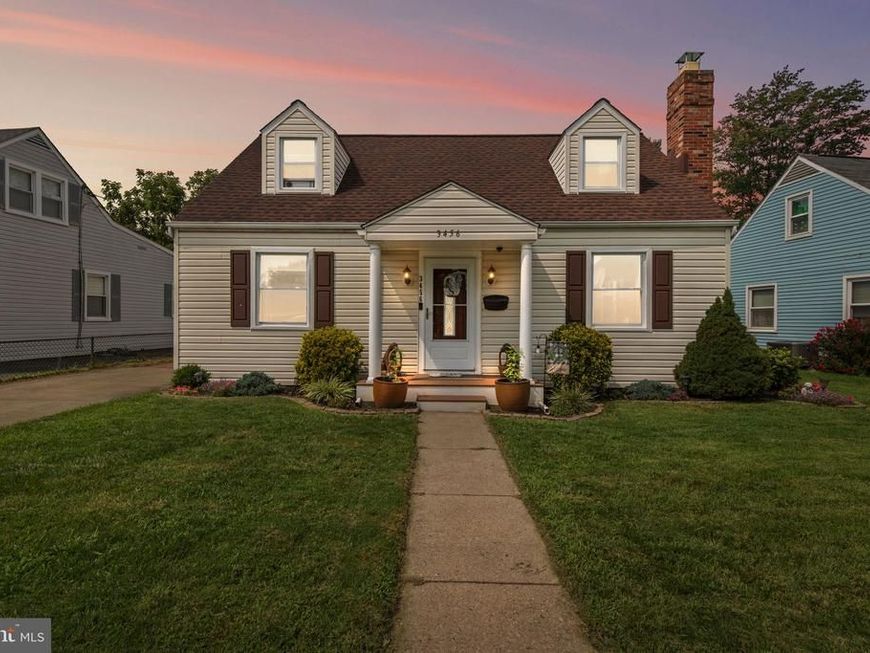
Offering 3 bedrooms, 2 full baths, and 1,654 finished square feet, this detached Cape Cod delivers flexible main-level living with a first-floor bedroom, both full baths, and multiple spaces to gather, relax, or work from home. The updated kitchen features stainless steel appliances and opens to a layout that includes separate living, dining, and family rooms, with two wood-burning fireplaces adding warmth and character. New carpeting refreshes the dining room and rear living area, while two additional bedrooms complete the upper level. A covered wood deck/sunroom extends the living space outdoors and leads to a concrete patio and fully fenced yard. Two sheds provide valuable storage, including one with a workshop and high ceiling. A three-car driveway, additional on-street parking, select replacement windows, nearby water access for canoeing and kayaking, and no HOA complete this well-rounded Dundalk home.
Property Features
Property Type: Residential - Single Family
Cooling: Central A/C
Fireplaces: 2
Fuel Type: Natural Gas
Heating: Forced Air
Home Style: Cape Cod
Lot Size: 0.12 Acres
Stories: 2.0
Taxes: $2,506
Year Built: 1948
Feature Descriptions
Additional Structures: Above Grade, Below Grade
Appliances: Stainless Steel Appliances
Exterior: Vinyl Siding
Exterior: Sidewalks
Fencing: Rear, Wood
Fireplace: Wood
Flooring: Laminated, Vinyl, Carpet
Interior: Entry Level Bedroom, Carpet
Lot: Rear Yard
Lot Dimensions: 0.12 Acre(S)
Municipality: Dundalk
Parking Features: Unassigned
Parking Notes: 3 Total Parking Spaces
Pet Restrictions: No Pet Restrictions
Sewer: Public Sewer
SQFT Above Finished: 1654
SQFT Total Finished: 1654
Structure Type: Detached
Total Garage/Parking Spaces: 3
Water: Public
Local Schools
High School: DUNDALK
Middle School: DUNDALK
School District: BALTIMORE COUNTY PUBLIC SCHOOLS
Listed By / Shown By
Listed By
Agency Name: EXP Realty, LLC
Agency Phone: 4106389555
Shown By
Agent Name: Sam Hsu
Agent Phone: Cell: (240) 876-3307
Agency Title: Berkshire Hathaway HomeServices Homesale Realty

 First American
Estimate Your Payment
Estimated Payment
$ 1,001.76 per month $701.05 Principal & Interest $208.83 Property Tax $91.88 Homeowner's Insurance



 Corporate Office - 215 S Centerville Rd. Lancaster, PA 17603
3456 Sollers Point Road | MLS# MDBC2171748
This single family home located at 3456 Sollers Point Road, Baltimore, MD 21222 is currently listed for sale with an asking price of $315,000. This property was built in 1948 and has 3 bedrooms and 2 full baths with 1654 sq. ft. Sollers Point Road is located in the DUNDALK subdivision within the BALTIMORE COUNTY PUBLIC SCHOOLS school district. Search DUNDALK real estate on samhsu.homesale.com today.