

BEDS5
BATHS4 full 1 partial
SQUARE FEET4,541
MLS#PAFL2037870
STATUSACTIVE
PROPERTY TYPEResidential - Single Family
SUBDIVISIONHERITAGE ESTATES
SCHOOLGREENCASTLE-ANTRIM
Property Description
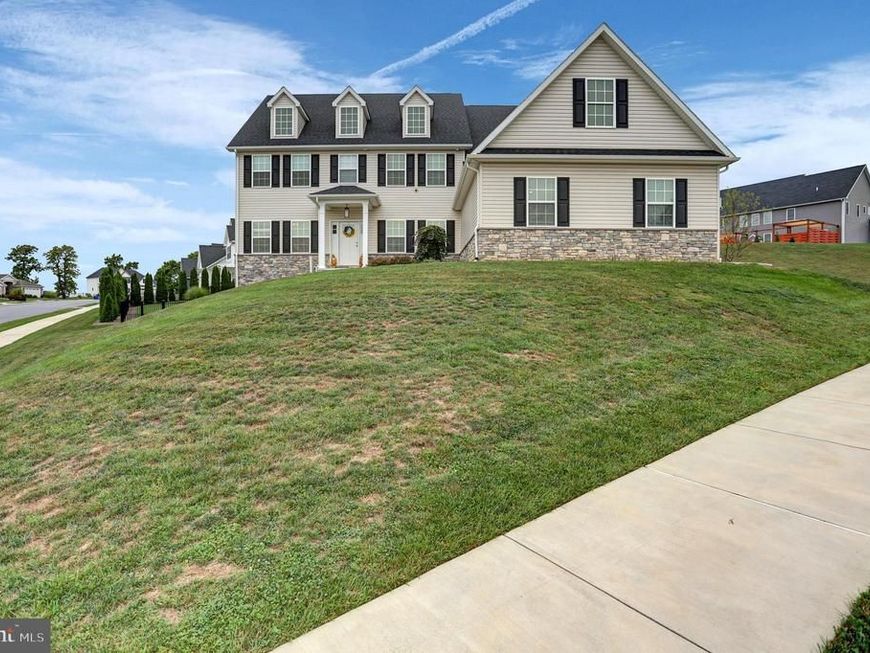
Welcome to 368 Delanie Drive, a beautifully maintained 5-bedroom, 4.5-bath Colonial built in 2022 and located in Heritage Estates. Situated on a corner lot with attractive landscaping and great curb appeal, this home offers an impressive combination of space, style, and recent upgrades. Step inside to an open floor plan filled with natural light and designed with both everyday living and entertaining in mind. The spacious kitchen features upgraded countertops, a cooktop, built-in microwave, generous pantry, and large eat-in area. A separate formal dining room with chair rail and wainscoting provides additional space for dining and entertaining. Within the last year, the interior has been freshly repainted with durable industrial-grade paint, giving the home a fresh, clean finish throughout. The primary suite features a spacious walk-in closet and private bath with a soaking tub and separate shower. With five bedrooms and four and a half baths, the home offers an abundance of space and flexibility. The walkout lower level was finished within the last year, adding over 1,000 square feet of additional finished living space with plenty of possibilities for a recreation room, home theater, exercise area, home office, or additional entertaining space. Outside, the fenced backyard features a patio, hot tub, playset, stone retaining wall, and refreshed landscaping with river rock and newer plantings. A whole-house water treatment system was also installed within the last year. The three-car side-entry garage offers a unique bonus. A portion of the garage is equipped with its own mini-split heating and cooling system and features a clean, polished appearance with a showroom-style feel—an impressive space for displaying a vehicle or simply enjoying as additional garage or hobby space. Built in 2022 and enhanced with numerous improvements over the past year, 368 Delanie Drive offers generous living space, thoughtful upgrades, and exceptional pride of ownership throughout. Schedule your showing and see all this Heritage Estates home has to offer!
Property Features
Property Type: Residential - Single Family
Basement: Yes
Basement: Full, Sump Pump, Walkout Level, Heated, Interior Access, Outside Entrance, Partially Finished
Cooling: Central A/C
Fireplaces: 1
Fuel Type: Natural Gas
Garage: 3
Heating: Forced Air
Home Style: Colonial, Traditional
Lot Size: 0.39 Acres
Roof Type: Shingle
Stories: 2.0
Taxes: $4,885
Year Built: 2022
Feature Descriptions
Additional Structures: Above Grade, Below Grade
Appliances: Built-In Microwave, Cooktop, Dishwasher, Dryer, Refrigerator, Washer
Exterior: Frame, Stone, Vinyl Siding
Exterior: Hot Tub, Play Equipment, Stone Retaining Walls
Fencing: Rear, Wrought Iron
Fireplace: Gas/Propane
Flooring: Carpet, Hardwood
HOA Fee: $250.00/Annually
Interior: Attic, Bathroom - Soaking Tub, Bathroom - Stall Shower, Bathroom - Tub Shower, Carpet, Ceiling Fan(s), Chair Railings, Dining Area, Entry Level Bedroom, Floor Plan - Open, Formal/Separate Dining Room, Kitchen - Eat-In, Kitchen - Gourmet, Kitchen - Table Space, Pantry, Primary Bath(s), Recessed Lighting, Upgraded Countertops, Wainscotting, Walk-in Closet(s), Wood Floors, Water Treat System
Location: Corner Lot/Unit
Lot: Corner
Lot Dimensions: 0.39 Acre(S)
Municipality: ANTRIM TWP
Parking Notes: 3 Total Parking Spaces
Rooms: Living Room, Dining Room, Primary Bedroom, Bedroom 3,Bedroom 4,Bedroom 5,Kitchen, Laundry, Recreation Room, Primary Bathroom
Sewer: Public Sewer
SQFT Above Finished: 3485
SQFT Below Finished: 1056
SQFT Total Finished: 4541
Structure Type: Detached
Total Garage/Parking Spaces: 3
Water: Public, Filter
Room Sizes
Primary Bedroom: 13 x 15 Level - Main
Primary Bathroom: 13 x 9 Level - Main
Living Room: 24 x 17 Level - Main
Dining Room: 13 x 13 Level - Main
Kitchen: 22 x 14 Level - Main
Primary Bedroom: 22 x 14 Level - Upper 1
Primary Bathroom: 11 x 16 Level - Upper 1
Laundry: 9 x 9 Level - Upper 1
Bedroom 3: 14 x 13 Level - Upper 1
Bedroom 4: 12 x 13 Level - Upper 1
Bedroom 5: 15 x 13 Level - Upper 1
Recreation Room: 33 x 35 Level - Lower 1
Local Schools
School District: GREENCASTLE-ANTRIM
Listed By / Shown By
Listed By
Agency Name: Berkshire Hathaway HomeServices Homesale Realty

Shown By
Agent Name: Sam Hsu
Agent Phone: Cell: (240) 876-3307
 First American
Estimate Your Payment
Estimated Payment
$ 2,244.66 per month $1,624.66 Principal & Interest $407.08 Property Tax $212.92 Homeowner's Insurance



 Corporate Office - 215 S Centerville Rd. Lancaster, PA 17603
368 Delanie Drive | MLS# PAFL2037870
This single family home located at 368 Delanie Drive , Greencastle, PA 17225 is currently listed for sale by Berkshire Hathaway HomeServices Homesale Realty, with an asking price of $730,000. This property was built in 2022 and has 5 bedrooms and 4 full and 1 partial baths with 4541 sq. ft. Delanie Drive is located in the HERITAGE ESTATES subdivision within the GREENCASTLE-ANTRIM school district. Search HERITAGE ESTATES real estate on samhsu.homesale.com today.