

BEDS3
BATHS2 full
SQUARE FEET2,252
MLS#PAYK2110216
Cooperative Broker Compensation: 2.5%
STATUSPENDING
PROPERTY TYPEResidential - Single Family
SUBDIVISIONSHERWOOD FOREST
SCHOOLSPRING GROVE AREA
Property Description
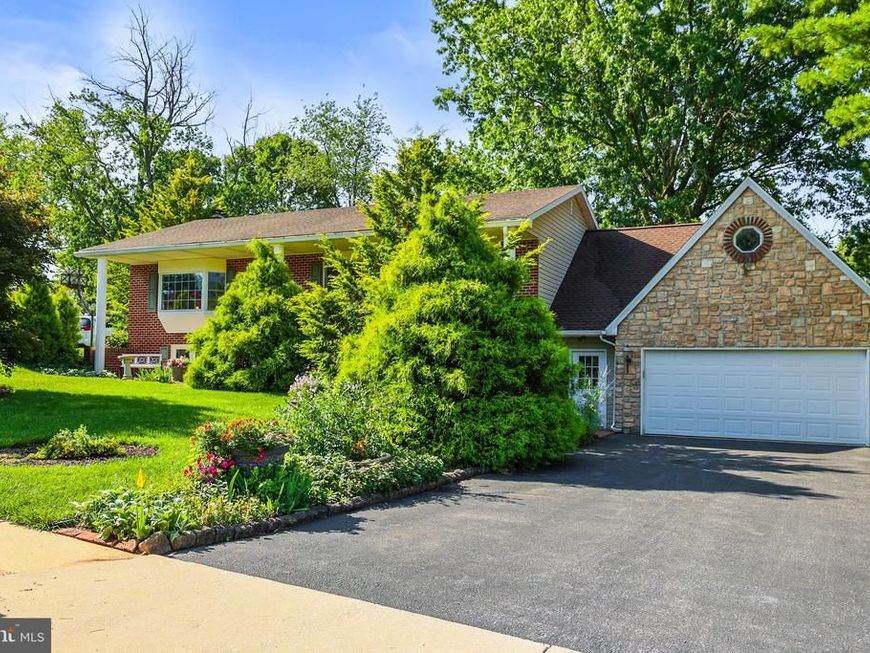
Beautifully maintained 3-bedroom, 2-bath home located in the wonderful Sherwood Forest neighborhood of New Salem! This heart-warming home features an open floor plan with beautiful wood floors and a stunning stone fireplace in the living room. The custom kitchen is sure to impress with granite countertops, a center island, abundant cabinetry, and thoughtful custom features, all opening to a spacious dining area. The impressive primary bedroom addition offers vaulted ceilings, a cozy sitting area, and a large walk-in closet. The finished lower level provides even more living space with a large family room featuring a charming brick fireplace. Enjoy relaxing in the cozy three-season room with its distinctive brick floor or step outside to the covered rear patio overlooking the beautiful, park-like backyard. Seller is offering a one-year home warranty for added peace of mind. In addition to the finished family room, the lower level offers an abundance of flexible space, including a large, partially finished workshop with a sink—perfect for woodworking, crafts, projects, or additional storage. A second partially finished room with windows offers even more possibilities and could easily serve as a hobby room, home office, playroom, exercise area, or whatever best suits your needs. The oversized 30-foot-deep garage provides exceptional space for vehicles, storage, and projects and features pegboard to keep all of your tools organized and within easy reach. Situated on approximately one-third of an acre in an established neighborhood with an elementary school nearby, this lovingly maintained home offers comfort, character, exceptional workspace, and plenty of room to enjoy both indoors and out.
Property Features
Property Type: Residential - Single Family
Basement: Yes
Basement: Partially Finished, Rear Entrance, Walkout Level, Outside Entrance
Cooling: Central A/C
Fireplaces: 2
Fuel Type: Natural Gas
Garage: 2
Heating: Forced Air
Home Style: Split Foyer
Lot Size: 0.34 Acres
Roof Type: Shingle
Stories: 1.0
Taxes: $5,481
Year Built: 1974
Cooperative Broker Compensation: 2.5%
Feature Descriptions
Additional Structures: Above Grade, Below Grade
Exterior: Brick, Stone, Vinyl Siding
Exterior: Sidewalks
Fireplace: Stone, Mantel(s)
Interior: Floor Plan - Open, Kitchen - Island, Upgraded Countertops, Wood Floors
Lot: Landscaping, Rear Yard
Lot Dimensions: 0.34 Acre(S)
Municipality: NEW SALEM BORO
Parking Features: Paved Driveway
Parking Notes: 6 Total Parking Spaces
Rooms: Living Room, Dining Room, Primary Bedroom, Sitting Room, Bedroom 2,Bedroom 3,Kitchen, Family Room, Foyer, Sun/Florida Room, Workshop, Bathroom 1,Hobby Room
Sewer: Public Sewer
SQFT Above Finished: 1608
SQFT Below Finished: 644
SQFT Total Finished: 2252
Structure Type: Detached
Total Garage/Parking Spaces: 6
Water: Public
Windows: Replacement
Room Sizes
Living Room: 16 x 13 Level - Main
Dining Room: 15 x 14 Level - Main
Kitchen: 15 x 12 Level - Main
Sun/Florida Room: 12 x 10 Level - Main
Primary Bedroom: 13 x 12 Level - Main
Sitting Room: 14 x 11 Level - Main
Bathroom 1: 11 x 8 Level - Main
Bedroom 2: 13 x 10 Level - Main
Bedroom 3: 11 x 10 Level - Main
Family Room: 24 x 16 Level - Lower 1
Hobby Room: 24 x 13 Level - Lower 1
Workshop: 28 x 15 Level - Lower 1
Foyer: 7 x 10 Level - Main
Local Schools
High School: SPRING GROVE AREA
Middle School: SPRING GROVE AREA INTRMD SCHOOL
Elementary School: NEW SALEM
School District: SPRING GROVE AREA
Listed By / Shown By
Listed By
Agency Name: Berkshire Hathaway HomeServices Homesale Realty

Shown By
Agent Name: Sam Hsu
Agent Phone: Cell: (240) 876-3307
 First American
Estimate Your Payment
Estimated Payment
$ 1,413.05 per month $845.49 Principal & Interest $456.75 Property Tax $110.80 Homeowner's Insurance



 Corporate Office - 215 S Centerville Rd. Lancaster, PA 17603
4149 Robinhood Drive | MLS# PAYK2110216
This single family home located at 4149 Robinhood Drive, York, PA 17408 is currently listed for sale by Berkshire Hathaway HomeServices Homesale Realty, with an asking price of $379,900. This property was built in 1974 and has 3 bedrooms and 2 full baths with 2252 sq. ft. Robinhood Drive is located in the SHERWOOD FOREST subdivision within the SPRING GROVE AREA school district. Search SHERWOOD FOREST real estate on samhsu.homesale.com today.