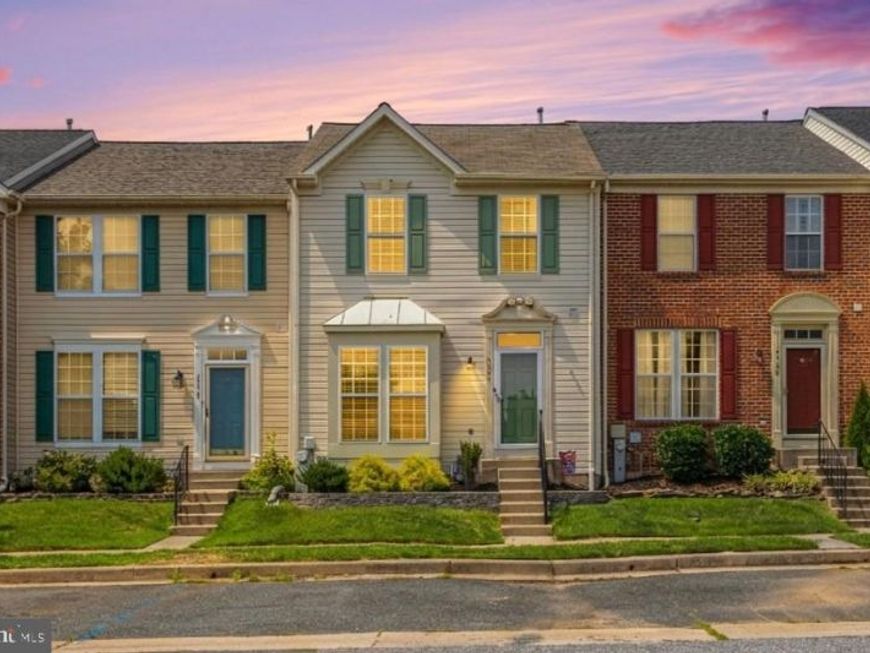


BEDS4
BATHS2 full 1 partial
SQUARE FEET1,676
MLS#MDBC2173298
STATUSPENDING
PROPERTY TYPEResidential - Townhouse
SUBDIVISIONPERRY HALL FARMS
SCHOOLBALTIMORE COUNTY PUBLIC SCHOOLS
Property Description
MAJOR PRICE IMPROVEMENT! Welcome to this stunning, move-in-ready gem located in the heart of a highly desirable Perry Hall neighborhood! Offering peace of mind with a brand-new HVAC system and a recently replaced roof, this home combines unbeatable value with modern comfort. Inside you will find an inviting, open floor plan featuring modern neutral colors and updated flooring throughout. The main level is designed for effortless living and entertaining, offering a seamless flow from the spacious living area into the open kitchen and dining space. Outside is an expansive back deck—your ultimate private oasis for summer BBQs and outdoor gatherings. Upstairs, retreat to the spacious primary suite boasting soaring vaulted ceilings, a generous walk-in closet, and a private full bath. Additional well-sized bedrooms offer supreme comfort and flexibility for family, guests, or a home office. Head down to the fully finished lower level, featuring plush carpeting, a sprawling family room, gas fireplace, a versatile bonus room/bedroom, and plenty of dedicated storage. Situated close to top-rated schools, local shopping, dining, and major commuter routes make this a Prime Location. Don't miss out on this incredible value
Property Features
Property Type: Residential - Townhouse
Basement: Yes
Basement: Fully Finished
Cooling: Central A/C
Fireplaces: 1
Fuel Type: Natural Gas
Heating: Forced Air
Home Style: Traditional
Lot Size: 0.04 Acres
Roof Type: Asphalt
Stories: 3.0
Taxes: $3,355
Year Built: 2000
Feature Descriptions
Additional Structures: Above Grade, Below Grade
Appliances: Dishwasher, Disposal, Dryer, Icemaker, Microwave, Oven/Range - Gas, Refrigerator, Washer
Building Name: PERRY HALL FARMS
Exterior: Vinyl Siding
Fireplace: Gas/Propane
HOA Fee: $53.00/Monthly
Interior: Carpet, Ceiling Fan(s), Combination Kitchen/Dining, Dining Area, Family Room Off Kitchen, Floor Plan - Open, Kitchen - Island
Lot: Front Yard, Rear Yard
Lot Dimensions: 0.04 Acre(S)
Parking Features: Unassigned
Rooms: Dining Room, Primary Bedroom, Bedroom 2,Bedroom 3,Bedroom 4,Kitchen, Family Room, Laundry, Recreation Room, Storage Room, Bathroom 2,Primary Bathroom, Half Bath
Sewer: Public Sewer
Special View Info: Trees/Woods
SQFT Above Finished: 1268
SQFT Below Finished: 408
SQFT Total Finished: 1676
Structure Type: Interior Row/Townhouse
Utilities: Cable TV Available, Phone Available
Water: Public
Room Sizes
Primary Bedroom: 14 x 12 Level - Upper 1
Bedroom 2: 10 x 12 Level - Upper 1
Bedroom 3: 10 x 11 Level - Upper 1
Family Room: 16 x 20 Level - Main
Kitchen: 10 x 14 Level - Main
Dining Room: 10 x 14 Level - Main
Bedroom 4: 11 x 11 Level - Lower 1
Recreation Room: 13 x 20 Level - Lower 1
Local Schools
High School: PERRY HALL
Middle School: PERRY HALL
Elementary School: GUNPOWDER
School District: BALTIMORE COUNTY PUBLIC SCHOOLS
Listed By / Shown By
Listed By
Agency Name: Coldwell Banker Realty
Agency Phone: 4105152000
Shown By
Agent Name: Sam Hsu
Agent Phone: Cell: (240) 876-3307
Agency Title: Berkshire Hathaway HomeServices Homesale Realty

 First American
Estimate Your Payment
Estimated Payment
$ 1,198.35 per month $812.31 Principal & Interest $279.58 Property Tax $106.46 Homeowner's Insurance



 Corporate Office - 215 S Centerville Rd. Lancaster, PA 17603
4544 Golden Meadow Drive | MLS# MDBC2173298
This townhouse located at 4544 Golden Meadow Drive, Perry Hall, MD 21128 is currently listed for sale with an asking price of $364,990. This property was built in 2000 and has 4 bedrooms and 2 full and 1 partial baths with 1676 sq. ft. Golden Meadow Drive is located in the PERRY HALL FARMS subdivision within the BALTIMORE COUNTY PUBLIC SCHOOLS school district. Search PERRY HALL FARMS real estate on samhsu.homesale.com today.