

BEDS4
BATHS3 full
SQUARE FEET2,114
MLS#PACE2520842
STATUSACTIVE
PROPERTY TYPEResidential - Single Family
SUBDIVISIONPARK FOREST VILLAGE
SCHOOLSTATE COLLEGE AREA
Property Description
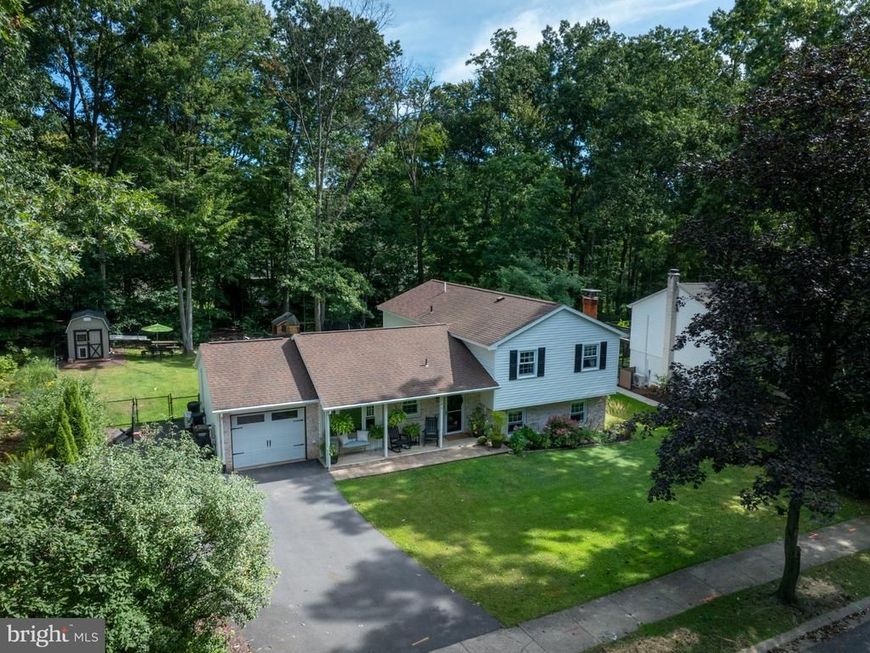
OPEN HOUSE - Sunday, October 4th, 12:00 - 1:30 PM Delightful doesn’t even begin to describe 461 Canterbury Drive! This lovingly maintained four-bedroom split-level home is ready to welcome its new owner. Thoughtful updates, abundant storage and tasteful finishes can be found throughout, creating a home that is both inviting and functional. Enjoy greeting guests in the open-concept kitchen, living and dining area that features hardwood floors, big windows overlooking the flat and fenced in back yard as well as plenty of cabinets and an oversized island to gather around! Head outside through one of the sliding glass doors to the recently recoated concrete patio to fire up the grill or enjoy the privacy of the beautiful back yard. With 2 storage sheds -one that makes a fantastic supplemental office when connected to the home with a power cord- and the garage, you’ll be surprised by all the room you have for your hobby equipment, tools and more. Head back inside and upstairs to discover the impressive primary suite addition with vaulted ceilings, a spacious walk-in closet, and a fully tiled en-suite bath. The smartly placed clerestory window allows light to filter in while maintaining exceptional privacy. Three additional bedrooms and a full bath that features a tiled shower within the tub/shower combo round out the second level. The finished basement offers even more space to relax, entertain, and pursue your hobbies. Enjoy cozy movie nights by the wood burning stove, or use the separate rec room as a study space, home office, exercise room, craft area and or whatever best suits your needs! Another full bath with tiled shower and walk out patio adds even more flexibility to the space and 3 finished storage areas make staying organized a breeze! Easy to own in an amazing location, close to shopping, schools, a public pool, parks and recreation areas, get ready to unlock your next chapter on Canterbury Drive!
Property Features
Property Type: Residential - Single Family
Basement: Yes
Basement: Daylight, Full, Fully Finished, Interior Access, Outside Entrance, Rear Entrance, Shelving, Walkout Level, Windows
Cooling: Ductless/Mini-Split
Fireplaces: 1
Fuel Type: Electric
Garage: 1
Heating: Baseboard - Electric, Heat Pump(s)
Home Style: Split Level
Lot Size: 0.27 Acres
Roof Type: Shingle
Stories: 3.0
Taxes: $4,238
Year Built: 1982
Feature Descriptions
Additional Structures: Above Grade, Below Grade
Appliances: Dishwasher, Disposal, Microwave, Oven/Range - Electric, Refrigerator, Stainless Steel Appliances, Water Heater
Exterior: Brick, Stick Built, Vinyl Siding
Exterior: Extensive Hardscape, Outbuilding(s), Play Equipment
Fencing: Fully
Fireplace: Wood
Flooring: Engineered Wood, Tile/Brick, Vinyl
Interior: Bathroom - Tub Shower, Bathroom - Walk-In Shower, Breakfast Area, Ceiling Fan(s), Combination Dining/Living, Combination Kitchen/Living, Dining Area, Floor Plan - Open, Kitchen - Eat-In, Kitchen - Island, Laundry Chute, Primary Bath(s), Recessed Lighting, Stove - Wood, Upgraded Countertops, Walk-in Closet(s), Wood Floors
Lot: Level, Trees/Wooded
Lot Dimensions: 0.27 Acre(S)
Municipality: PATTON TWP
Parking Features: Paved Driveway
Parking Notes: 5 Total Parking Spaces
Pet Restrictions: No Pet Restrictions
Rooms: Living Room, Dining Room, Primary Bedroom, Bedroom 2,Bedroom 3,Bedroom 4,Kitchen, Family Room, Foyer, Laundry, Recreation Room, Storage Room, Primary Bathroom, Full Bath
Sewer: Public Sewer
SQFT Above Finished: 1362
SQFT Below Finished: 752
SQFT Total Finished: 2114
Structure Type: Detached
Total Garage/Parking Spaces: 5
Water: Public
Windows: Bay/Bow
Wooded: Yes
Room Sizes
Foyer: 6 x 4 Level - Main
Kitchen: 17 x 13 Level - Main
Living Room: 15 x 12 Level - Main
Dining Room: 9 x 7 Level - Main
Primary Bedroom: 15 x 13 Level - Upper 1
Primary Bathroom: 10 x 4 Level - Upper 1
Bedroom 2: 11 x 11 Level - Upper 1
Bedroom 3: 11 x 9 Level - Upper 1
Bedroom 4: 11 x 8 Level - Upper 1
Full Bath: 7 x 4 Level - Upper 1
Family Room: 23 x 13 Level - Lower 1
Storage Room: 5 x 7 Level - Lower 1
Full Bath: 6 x 6 Level - Lower 1
Laundry: 13 x 6 Level - Lower 1
Recreation Room: 13 x 13 Level - Lower 1
Local Schools
High School: STATE COLLEGE AREA
Middle School: PARK FOREST
School District: STATE COLLEGE AREA
Listed By / Shown By
Listed By
Agency Name: Kissinger, Bigatel & Brower
Agency Phone: 8142344000
Shown By
Agent Name: Sam Hsu
Agent Phone: Cell: (240) 876-3307
Agency Title: Berkshire Hathaway HomeServices Homesale Realty

 First American
Estimate Your Payment
Estimated Payment
$ 1,712.22 per month $1,201.58 Principal & Interest $353.17 Property Tax $157.47 Homeowner's Insurance



 Corporate Office - 215 S Centerville Rd. Lancaster, PA 17603
461 Canterbury Drive | MLS# PACE2520842
This single family home located at 461 Canterbury Drive, State College, PA 16803 is currently listed for sale with an asking price of $539,900. This property was built in 1982 and has 4 bedrooms and 3 full baths with 2114 sq. ft. Canterbury Drive is located in the PARK FOREST VILLAGE subdivision within the STATE COLLEGE AREA school district. Search PARK FOREST VILLAGE real estate on samhsu.homesale.com today.