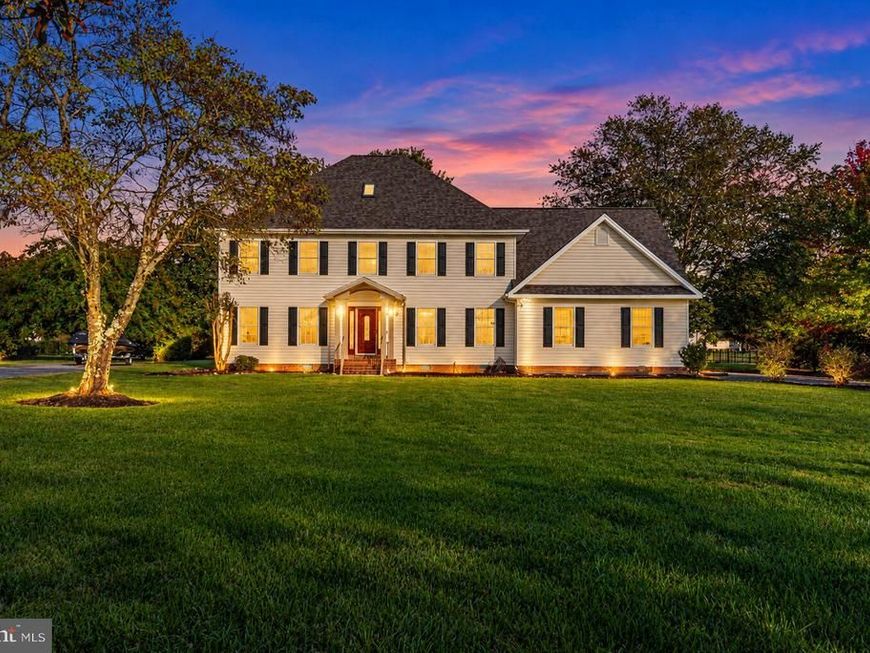


BEDS4
BATHS3 full
SQUARE FEET4,406
MLS#MDWC2025060
STATUSCOMING SOON
PROPERTY TYPEResidential - Single Family
SUBDIVISIONWEST NITHSDALE
SCHOOLWICOMICO COUNTY PUBLIC SCHOOLS
Property Description
Offering more than 4,400 square feet of beautifully updated living space in Salisbury's sought-after West Nithsdale community, this exceptional 4-bedroom, 3-bath home brings together generous gathering spaces, thoughtful improvements, and the flexibility to suit just about any lifestyle. A welcoming, open foyer sets the tone, with hardwood flooring throughout many areas of the home and a floor plan that offers both comfortable everyday living and plenty of room to entertain. At the heart of the home is an updated chef's kitchen featuring cherry cabinetry, granite countertops, a large center island, tile backsplash, and high-end appliances, including a gas range and double wall ovens. Whether preparing a quiet dinner or hosting a houseful of guests, this kitchen is designed to handle it all. The adjoining family room, with its gas fireplace and custom built-ins, is a natural gathering place, while the separate living room and formal dining room provide additional space for entertaining. A gorgeous sunroom, complete with a wine cooler, offers another inviting place to relax or gather with friends while enjoying the changing seasons. Step outside onto the composite deck and down to the stamped concrete patio, creating a wonderful setting for outdoor dining, entertaining, or simply unwinding at the end of the day. A first-floor office with an adjoining full bath provides a convenient workspace or flexible room for guests and other needs. Upstairs, the spacious primary suite offers a comfortable private retreat with two walk-in closets and an updated bath featuring a separate jetted tub, shower enclosure, and double-bowl vanity. All four bedrooms feature walk-in closets, providing exceptional storage throughout the home. All three bathrooms have been updated, including their shower enclosures. The finished third floor, complete with a new mini-split heating and cooling system, opens up even more possibilities. Imagine a home theater, fitness studio, craft room, playroom, game room, or a private getaway for hobbies and relaxation. The spacious laundry room features a separate utility sink and abundant cabinetry, while the attached two-car garage offers additional storage cabinets. A separate storage shed provides room for lawn equipment, tools, and outdoor essentials. Significant improvements include a new roof, new crawlspace vapor barrier, and tankless water heater. West Nithsdale is one of Salisbury's most desirable established communities, offering a peaceful residential setting along with access to neighborhood tennis and basketball courts, playground areas, and a private community boat ramp providing access to the Wicomico River. With its exceptional amount of space, extensive updates, and inviting indoor and outdoor living areas, this is a home designed to be enjoyed for years to come.
Property Features
Property Type: Residential - Single Family
Cooling: Central A/C
Fireplaces: 1
Fuel Type: Propane - Leased, Electric
Garage: 2
Heating: Heat Pump(s)
Home Style: Colonial
Lot Size: 0.58 Acres
Roof Type: Architectural Shingle
Stories: 2.0
Taxes: $4,237
Year Built: 2000
Feature Descriptions
Accessibility: 2+ Access Exits
Additional Structures: Above Grade, Below Grade
Appliances: Water Conditioner - Rented, Dishwasher, Microwave, Oven/Range - Electric, Refrigerator, Washer/Dryer Hookups Only
Building Name: NONE AVAILABLE
Community Amenities: Boat Ramp, Tennis Courts, Tot Lots/Playground
Exterior: Frame, Brick, Vinyl Siding, Stick Built
Fireplace: Wood
HOA Fee: $325.00/Annually
Interior: Ceiling Fan(s), Walk-in Closet(s), WhirlPool/HotTub, Window Treatments
Lot: Cleared
Lot Dimensions: 0.58 Acre(S)
Municipality: SALISBURY
Parking Notes: 2 Total Parking Spaces
Sewer: Septic Exists
SQFT Above Finished: 4406
SQFT Total Finished: 4406
Structure Type: Detached
Total Garage/Parking Spaces: 2
Water: Well
Windows: Insulated, Screens
Local Schools
High School: JAMES M. BENNETT
Middle School: SALISBURY
Elementary School: WESTSIDE
School District: WICOMICO COUNTY PUBLIC SCHOOLS
Listed By / Shown By
Listed By
Agency Name: Real Broker, LLC - Salisbury
Agency Phone: 8554500442
Shown By
Agent Name: Sam Hsu
Agent Phone: Cell: (240) 876-3307
Agency Title: Berkshire Hathaway HomeServices Homesale Realty

 First American
Estimate Your Payment
Estimated Payment
$ 2,165.49 per month $1,602.41 Principal & Interest $353.08 Property Tax $210.00 Homeowner's Insurance



 Corporate Office - 215 S Centerville Rd. Lancaster, PA 17603
5593 Royal Mile Boulevard | MLS# MDWC2025060
This single family home located at 5593 Royal Mile Boulevard, Salisbury, MD 21801 is currently listed for sale with an asking price of $720,000. This property was built in 2000 and has 4 bedrooms and 3 full baths with 4406 sq. ft. Royal Mile Boulevard is located in the WEST NITHSDALE subdivision within the WICOMICO COUNTY PUBLIC SCHOOLS school district. Search WEST NITHSDALE real estate on samhsu.homesale.com today.