

BEDS4
BATHS2 full 1 partial
SQUARE FEET2,490
MLS#PABK2078618
STATUSACTIVE
PROPERTY TYPEResidential - Single Family
SUBDIVISIONDREXELWOOD
SCHOOLWILSON
Property Description
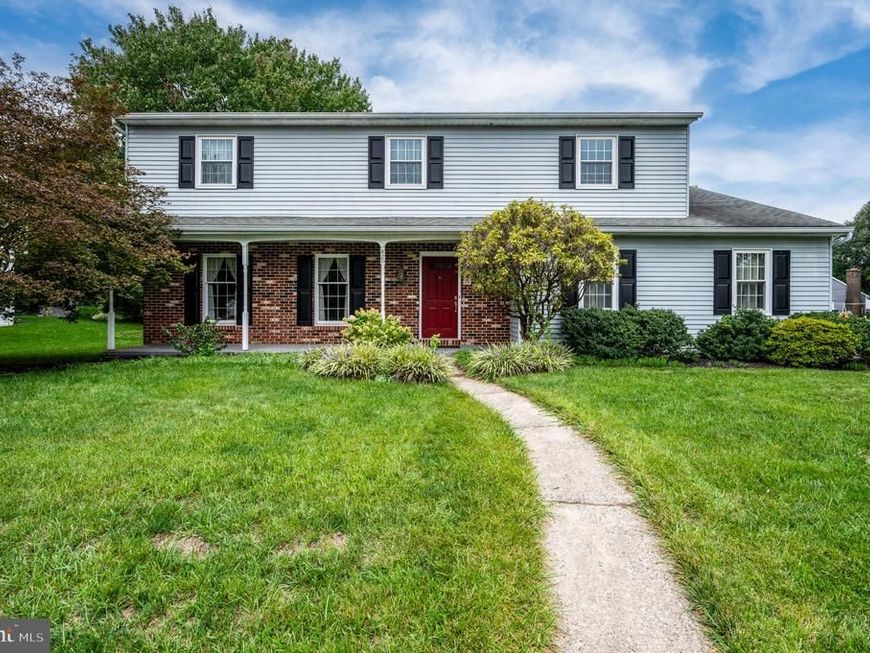
This attractive, one owner, built in 1977 is situated on a level corner lot in the development of Drexelwood. Conveniently located for all your wants and needs and offers spacious room size. This wonderful home is close to a Community Park, Wilson Schools, Abundant shopping & dining along with medical offices and offers spaces room sizes. The family room has an attractive fireplace. The addition of a Sun Room easily accesses the rear patio and deck. This is the one you have been looking for!!
Property Features
Property Type: Residential - Single Family
Basement: Yes
Basement: Full, Poured Concrete, Sump Pump, Unfinished
Cooling: Central A/C
Fuel Type: Oil
Garage: 2
Heating: Forced Air
Home Style: Traditional
Lot Size: 0.24 Acres
Roof Type: Shingle
Stories: 2.0
Taxes: $6,383
Year Built: 1977
Feature Descriptions
Additional Structures: Above Grade, Below Grade
Appliances: Dishwasher, Disposal
Electric: 200+ Amp Service
Exterior: Stick Built, Vinyl Siding
Flooring: Carpet, Wall to Wall Carpeting
Interior: Carpet, Floor Plan - Traditional, Formal/Separate Dining Room, Kitchen - Eat-In, Kitchen - Table Space, Walk-in Closet(s), Window Treatments
Lot: Corner, Open, Front Yard, Level, Rear Yard, Year Round Access
Lot Dimensions: 0.24 Acre(S)
Municipality: SPRING TWP
Parking Notes: 4 Total Parking Spaces
Rooms: Living Room, Dining Room, Bedroom 2,Bedroom 3,Bedroom 4,Kitchen, Family Room, Den, Bedroom 1,Full Bath, Half Bath
Sewer: Public Sewer
SQFT Above Finished: 2490
SQFT Total Finished: 2490
Structure Type: Detached
Total Garage/Parking Spaces: 4
Utilities: Cable TV, Phone, Water Available
Water: Public
Room Sizes
Living Room: 10 x 16 Level - Main
Dining Room: 11 x 12 Level - Main
Kitchen: 16 x 17 Level - Main
Bedroom 1: 11 x 17 Level - Upper 1
Bedroom 2: 10 x 13 Level - Upper 1
Bedroom 3: 11 x 12 Level - Upper 1
Bedroom 4: 11 x 17 Level - Upper 1
Den: 6 x 12 Level - Main
Family Room: 16 x 12 Level - Main
Local Schools
High School: WILSON AREA
School District: WILSON
Listed By / Shown By
Listed By
Agency Name: BHHS Homesale Realty- Reading Berks

Shown By
Agent Name: Sam Hsu
Agent Phone: Cell: (240) 876-3307
 First American
Estimate Your Payment
Estimated Payment
$ 1,652.09 per month $990.38 Principal & Interest $531.92 Property Tax $129.79 Homeowner's Insurance



 Corporate Office - 215 S Centerville Rd. Lancaster, PA 17603
820 Apple Drive | MLS# PABK2078618
This single family home located at 820 Apple Drive, Wyomissing, PA 19610 is currently listed for sale by BHHS Homesale Realty- Reading Berks, with an asking price of $445,000. This property was built in 1977 and has 4 bedrooms and 2 full and 1 partial baths with 2490 sq. ft. Apple Drive is located in the DREXELWOOD subdivision within the WILSON school district. Search DREXELWOOD real estate on samhsu.homesale.com today.